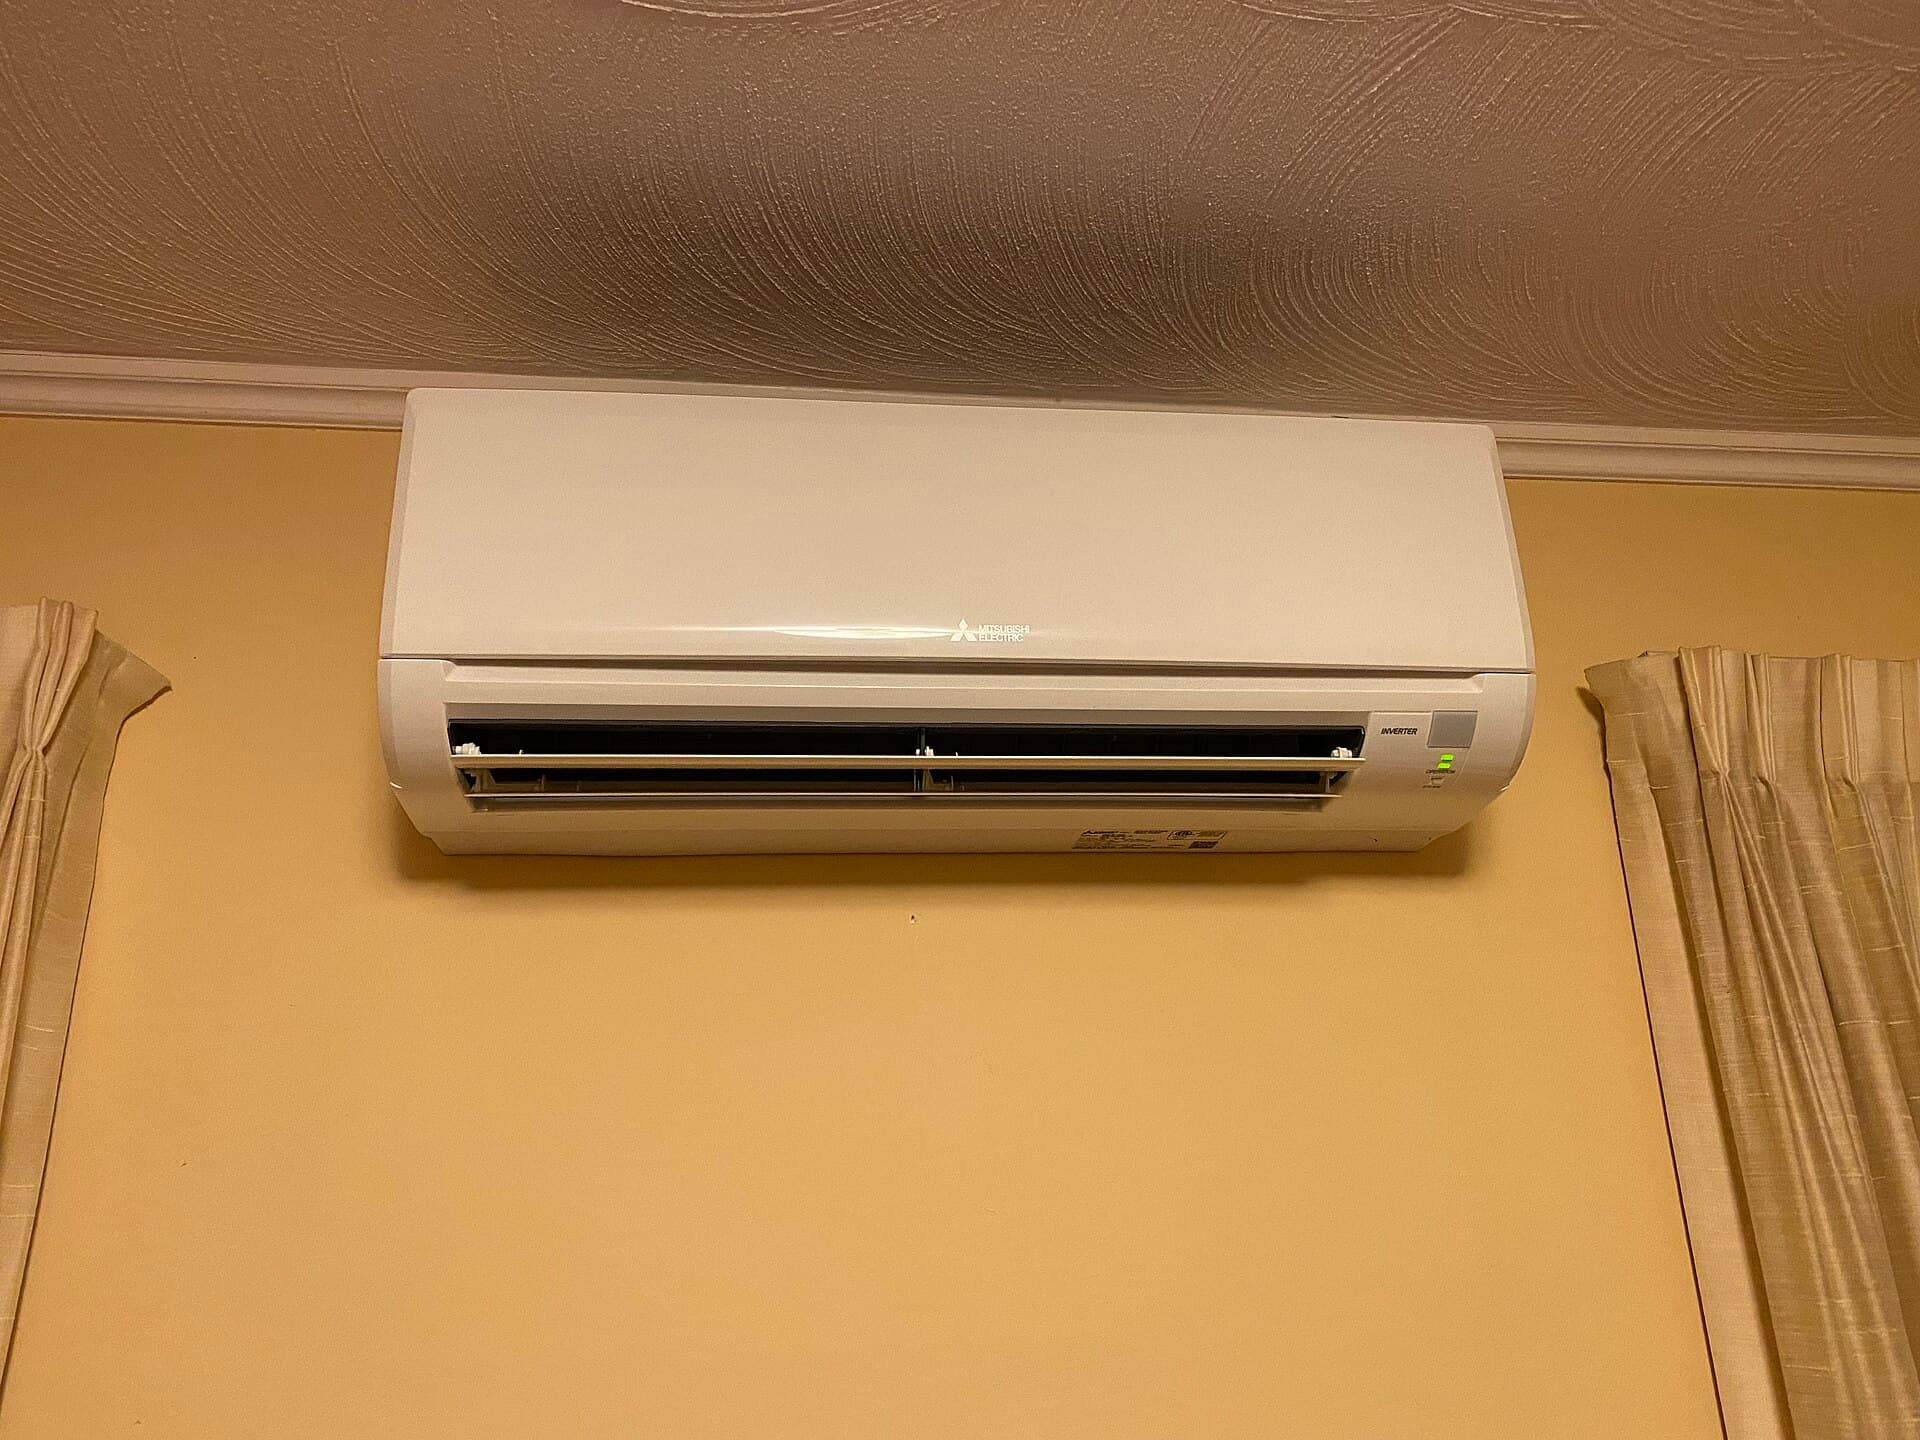
Every mini-split quote comes down to two questions: how many indoor heads, and how big is each one. Get those right and the system is quiet, efficient, and comfortable for fifteen-plus years. Get them wrong — usually by oversizing 'to be safe' — and you've bought an expensive machine that short-cycles, leaves rooms clammy, and never earns its keep.
This guide covers how we answer those two questions for the homes we actually work on: Staten Island cape cods and colonials, Brooklyn rowhouses and brownstones, and Manhattan pre-war apartments.
Single-zone vs. multi-zone, in plain English
A single-zone system is one outdoor unit feeding one indoor head: one room (or one open area) solved, independently. A multi-zone system is one outdoor unit feeding two to eight indoor heads, each with its own thermostat, sharing the outdoor unit's capacity.
Multiple single-zone systems and one multi-zone system can serve the same house — the difference is cost, outdoor space, and redundancy, which we'll weigh below. Neither is 'better.' The house decides.
The oversizing trap (read this before any quote)
Bigger is not safer. An oversized head blasts the room to temperature in minutes and shuts down before it dehumidifies — that's the cold-but-clammy feeling, and it's the most common defect in systems we're called to fix that someone else installed. Mini-splits are at their best running low and long, sipping power while they wring out humidity. A head that's too big never gets to do that.
Every head has a minimum output it can throttle down to. Put a 12,000 BTU head in a small, well-insulated bedroom and its floor is still above what the room needs on a mild day — so it cycles on and off like a window unit, which is exactly what you paid to escape. This is why we size from a load calculation of your actual rooms, not from square-footage folklore.
What usually fits each home type
No table replaces a load calculation, but after enough installs the patterns are clear:
| Home type | What usually works | Why |
|---|---|---|
| Cape cod (Staten Island mid-island & South Shore) | 2–3 zones: one main-floor head, one or two upstairs | The half-story upstairs traps heat under the roofline; small dedicated heads up there beat one big unit downstairs trying to push air up |
| Colonial / semi-attached (Westerleigh, New Dorp, Great Kills) | 3–4 zones, or a ducted hybrid | One head covers the open first floor; bedrooms get small heads. If the attic air handler's ducts are sound, a ducted heat pump upstairs can be the cleaner play |
| Townhouse / rowhouse (Bay Ridge, Bath Beach, Bensonhurst) | 2–3 zones stacked vertically | One rear line-set chase serves every floor; the top floor under the flat roof is always the priority zone |
| Brownstone (floor-through layouts) | One zone per floor, 3–5 total | Long floors with front and back exposure each behave like their own climate; ceiling cassettes earn their premium where wall space is spoken for |
| Pre-war apartment / co-op (Manhattan) | 1–2 single-zone systems | Board rules, limited condenser options, and condensate routing favor simple one-to-one systems over shared multi-zone equipment |
Single-zone vs. multi-zone: the real tradeoffs
When a house could go either way, this is how we weigh it:
- Multi-zone wins on outdoor space: one condenser instead of three matters in a Brooklyn rear yard or on a small side setback.
- Multi-zone wins on cost per zone once you're at three or more rooms.
- Single-zones win on redundancy: if one system needs service, the others don't care. With multi-zone, the outdoor unit is a single point of failure.
- Single-zones win on modulation: each outdoor unit matches its one room exactly, which squeezes out the best efficiency and humidity control.
- Single-zones win on phasing: solve the roasting attic this year, add the bedrooms next year, without redesigning anything.
- Multi-zone needs honest diversity math: eight heads don't all run flat-out at once, and the outdoor unit is sized to the real simultaneous load — another place a load calculation beats a brochure.
Rules of thumb — and when to ignore them
For a rough sanity check: a small bedroom is often around 6,000 BTU, a large bedroom or office 9,000, an open living/dining area 12,000–18,000. But insulation, sun exposure, glass area, and ceiling height move those numbers a lot — a south-facing room under an uninsulated flat roof can need double what the square footage suggests, and a renovated, air-sealed room can need half.
The honest use of rules of thumb is to spot nonsense: if a contractor specs a 12,000 BTU head for your 10×11 bedroom without measuring anything, you've learned what you needed to know about the rest of the quote.
When more heads isn't the answer
Two setups beat adding zones in the right house. If your home already has sound ductwork — common in mid-island and South Shore homes with attic air handlers — a ducted cold-climate heat pump can reuse it invisibly and cover several rooms with one concealed unit. And in pre-war homes with healthy boilers, dual-fuel is the pragmatic play: mini-splits carry cooling and most heating hours, the boiler takes the coldest snaps, and the radiators stay right where they are.
How we size a system on a real visit
We measure the rooms, count and face the windows, check insulation where we can see it, and run a load calculation — then design the zone map with you: which rooms get heads, what size each one is, where lines route, and where the condenser lives. You get it all in a written quote with model numbers, priced net of current Con Edison rebates. If the right answer for your house is fewer zones than you expected, the quote will say so. Right-sizing is the quiet discount in this trade.
Jobs like yours, recently
Real scopes from recent installs — the neighborhood, the home, the system, and what it fixed. No names, no stars, just the work.
Westerleigh, Staten Island · 1930s detached colonial
4-zone Mitsubishi hyper-heat multi-split — one head on the open first floor, three bedroom heads upstairs; gas boiler kept as cold-snap backup
The problem: Three window units every May, radiators with no cooling at all, and a second floor that never dropped below 80°F on July nights.
What changed: Window units retired for good, each bedroom on its own thermostat, and the boiler now fires only on the coldest nights. Line sets run down the rear wall in painted line-hide — nothing visible from the street.
Midland Beach, Staten Island · flood-zone cape cod with a finished attic
Single-zone 12,000 BTU cold-climate mini-split; condenser on an elevated bracket above flood grade, coastal-coated coil and stainless hardware
The problem: A finished attic office no duct had ever reached — unusable after noon from June to September, and a block where salt air and the 2012 flood line rule the equipment choices.
What changed: The attic now holds its own temperature year-round, the condenser sits above the flood line on a wall bracket, and the coastal spec means the coil isn't on an eight-year corrosion clock.
Bay Ridge, Brooklyn · brick rowhouse
2-zone Mitsubishi multi-split for the top floor — two bedroom heads fed from a rear-yard condenser, line sets chased down the rear facade
The problem: A top floor under a flat black roof running 12–15 degrees hotter than the parlor level, in a house with plaster walls nobody wanted opened.
What changed: Both top-floor bedrooms hold their set temperature through heat waves. All penetrations came through the rear brick — no plaster was cut, and the street-facing facade is untouched.
Hudson Heights, Manhattan · pre-war co-op apartment
Single-zone ductless system with board-approved placement; condensate pumped to an approved drain line rather than dripped to the setback
The problem: Radiator heat with no cooling, a co-op board with a real alteration agreement, and a building engineer with opinions about where condensate goes.
What changed: We prepared the alteration package and insurance certificates the board required, placed the equipment per the building's rules, and the apartment got quiet cooling without a window unit blocking the fire escape.
Single-Zone vs. Multi-Zone Sizing Guide: quick answers
How many BTUs does my room need?
Small bedrooms often land around 6,000 BTU, large bedrooms around 9,000, and open living areas 12,000–18,000 — but sun exposure, insulation, and glass can double or halve those. We size from a load calculation of your actual rooms, never from square footage alone.
Does every bedroom need its own head?
Usually the ones people sleep in with the doors closed, yes — air doesn't turn corners through closed doors. Rooms that stay open to a hallway can sometimes share. The zone map is exactly what we design with you at quote time.
Is one big head or two small heads better for a large space?
For a genuinely open space, one correctly sized head is fine. For an L-shaped or partially divided space, two smaller heads almost always deliver more even comfort and better humidity control than one oversized unit straining from a corner.
Can one mini-split head cool my whole floor?
In a true open plan, yes. Once bedrooms with closing doors are involved, no — the far rooms will lag several degrees. That's the single most common regret we hear from homeowners who bought one head to 'do the whole upstairs.'
What size mini-split does a finished attic need?
Attics punch above their square footage because of roof heat — a 9,000 or 12,000 BTU head is common even for modest spaces, but insulation levels swing it. It's our most common single-zone install on Staten Island, and we size it from the actual room, not a chart.
Should I oversize the system to be safe?
No — oversizing is the main failure mode in this trade. Too-big heads short-cycle, leave rooms humid, and wear out sooner. Cold-climate sizing already builds in winter margin; adding more on top makes the system worse, not safer.
Can I start with one zone and add more later?
Yes, and it's often smart. Two good paths: install independent single-zones as you go, or plan a multi-zone design up front and rough in for future heads. What you want to avoid is an improvised expansion of a system never designed for it — say so at quote time and we'll design for the end state.